




FIRST FLOOR
Double glazed front door to the hall with radiator.
LIVING ROOM
(Approx 14'4 x 12'10 .)
With bay window and views across the Moat pond, radiator, recessed lighting and coved ceiling.
KITCHEN
(Approx 8'6 x 5'3 .)
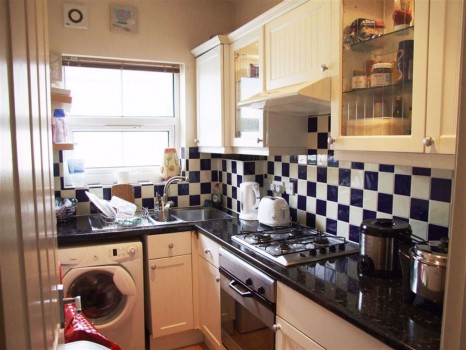
Fitted with a one and a half bowl stainless steel sink unit inset with cupboard under, range of work surfaces with cupboards, drawers and appliance space, Ignis oven set in housing, four ring hob inset, extractor fan, wood laminate flooring, range of eye level units - two with fronts part tiled walls and radiator,.
BEDROOM
(Approx 9'6 x 9'4 .)
Radiator, recessed lighting.
BATHROOM
White suite of panelled bath with central mixer tap, shower attachment, low level w.c., contemporary glass basin, radiator and part tiled walls.
OUTSIDE
Large gravelled driveway with allocated parking space.
Side gate leads to Garden laid to lawn with trees and shrubs
COUNCIL TAX BAND A
MISREPRESENTATION ACT 1967: Nicholas Irwin for itself and for the vendors or lessors of this property whose agents they are, give notice that these particulars are a general outline only for the guidance of intending purchasers or lessees and do not constitute an offer or contract. All descriptions and any other details are given without responsibility and any intending purchasers or tenants should not rely on them as statement or representations of fact, but must satisfy themselves by inspection or otherwise as to the correctness of them. No employee of Nicholas Irwin has any authority to make or give any representation or warranty in relation to this property. This paragraph does not affect your rights under the Property Misdescriptions Act 1991.


